


Details:
Bedrooms - 4
Public Rooms - 3
Heating Type - Gas
Room Sizes:
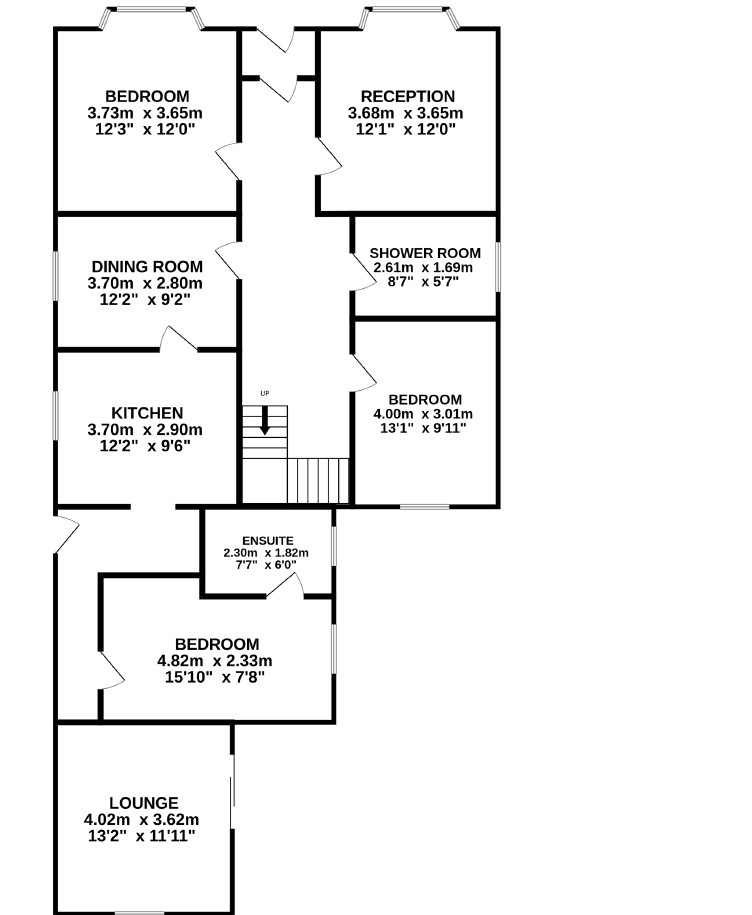
Please see floor plan for room sizes
Features:
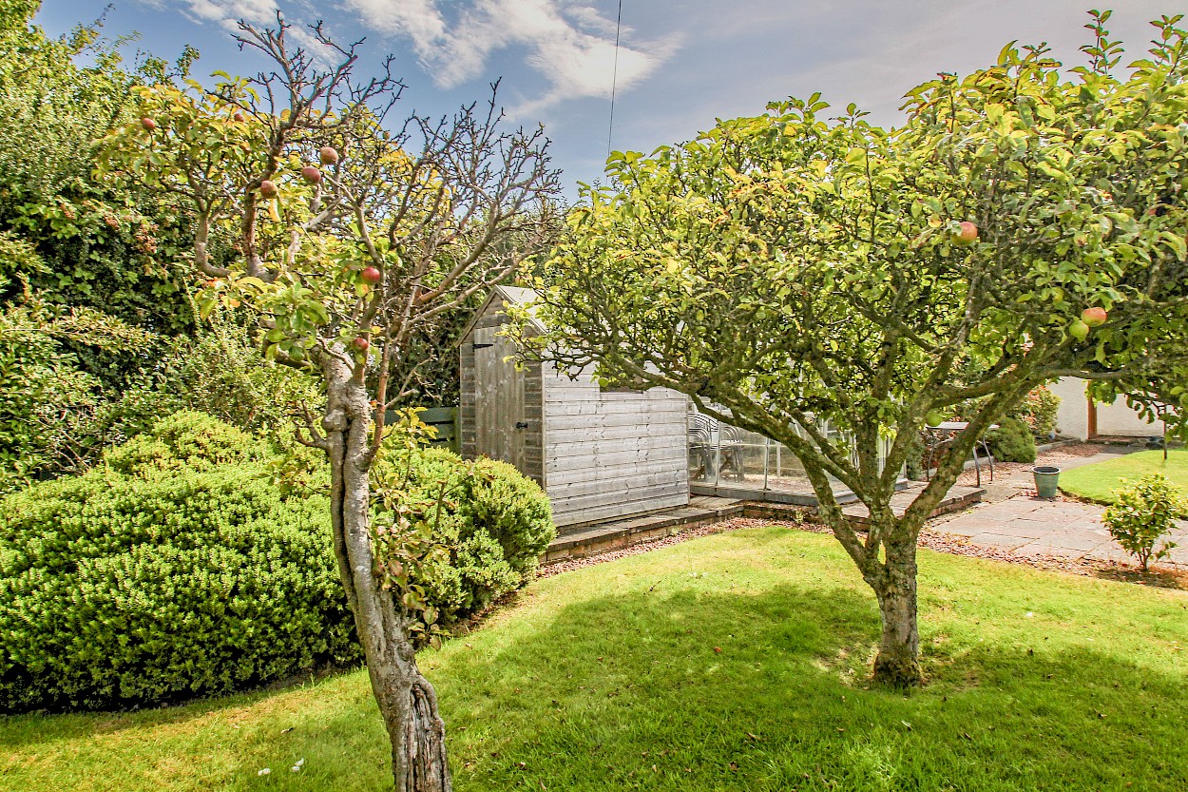
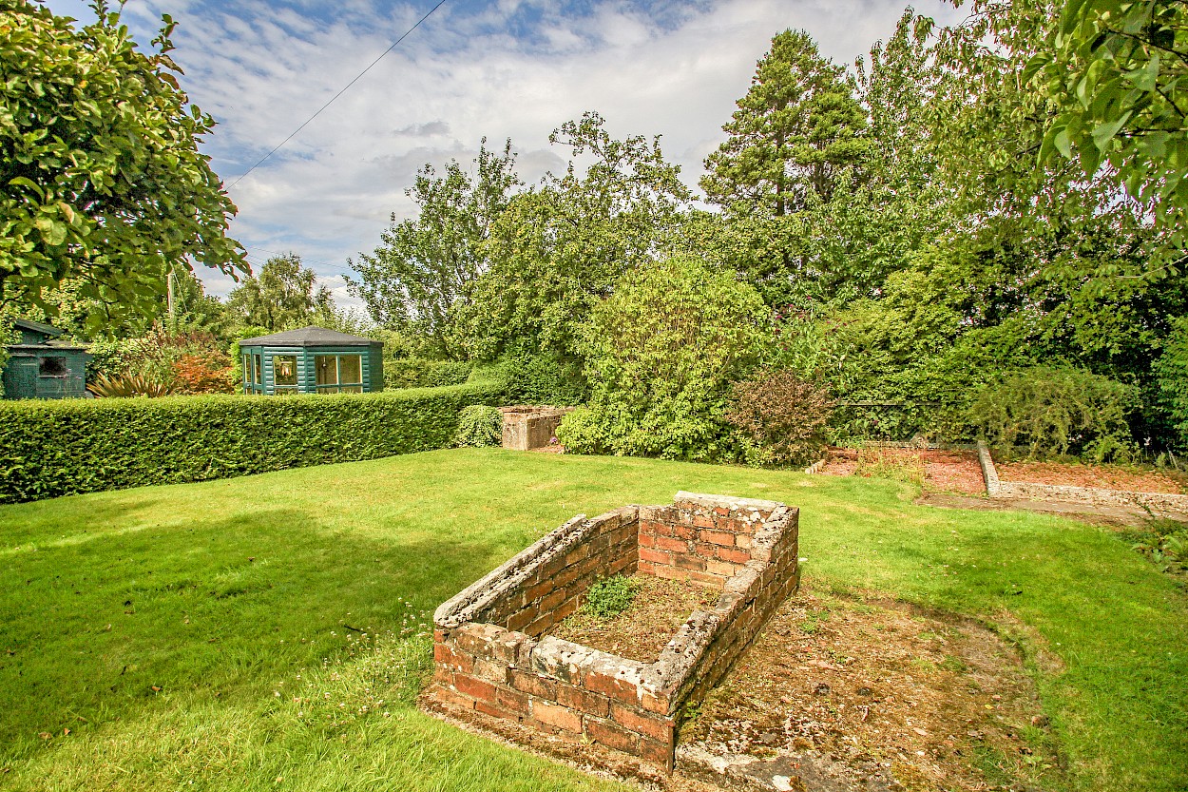
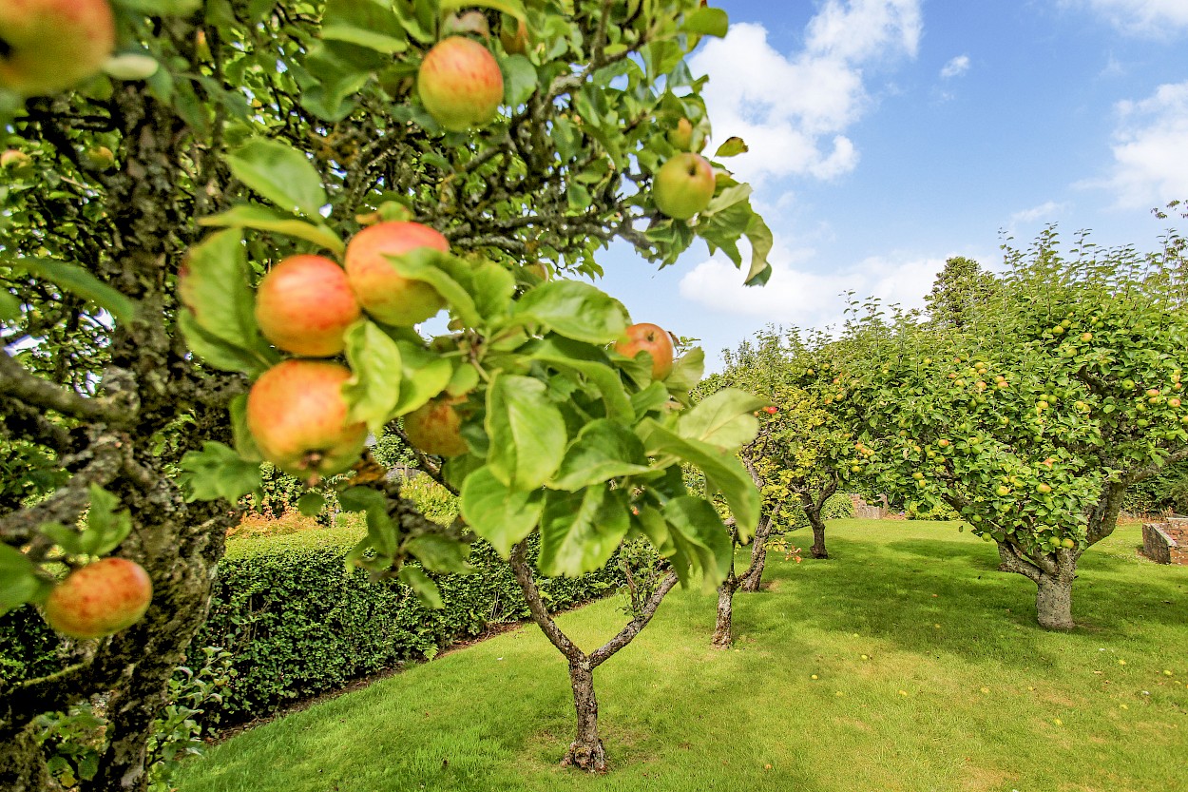
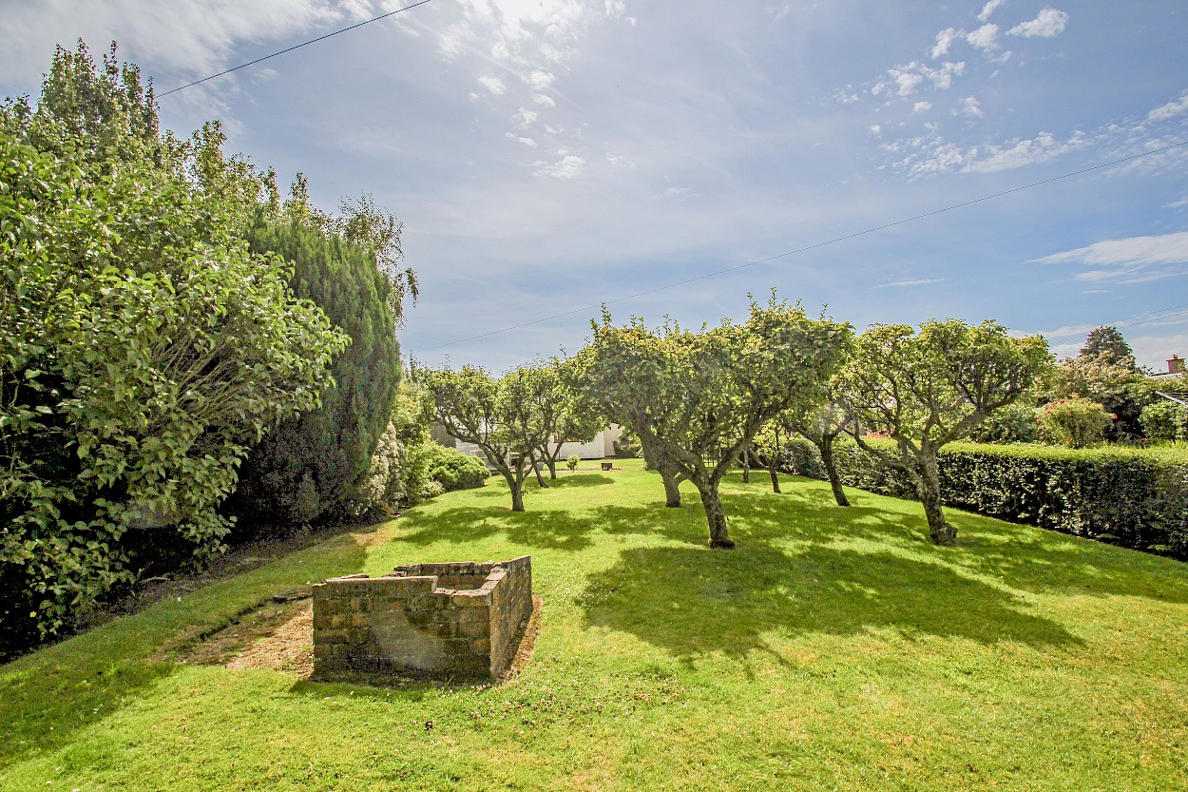
Beautiful Garden
Cul de sac setting
Walking distance of Railway Station
Garage
Driveway
Double glazing
Quiet setting
Flexible layout
Sought after location
Large annex
Viewing Details:
Contact Stevenson and Marshall
Download Property ScheduleShare
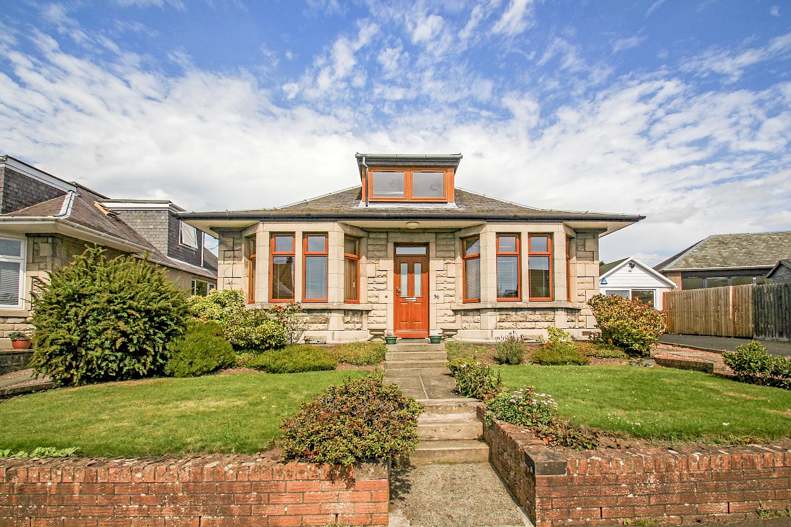
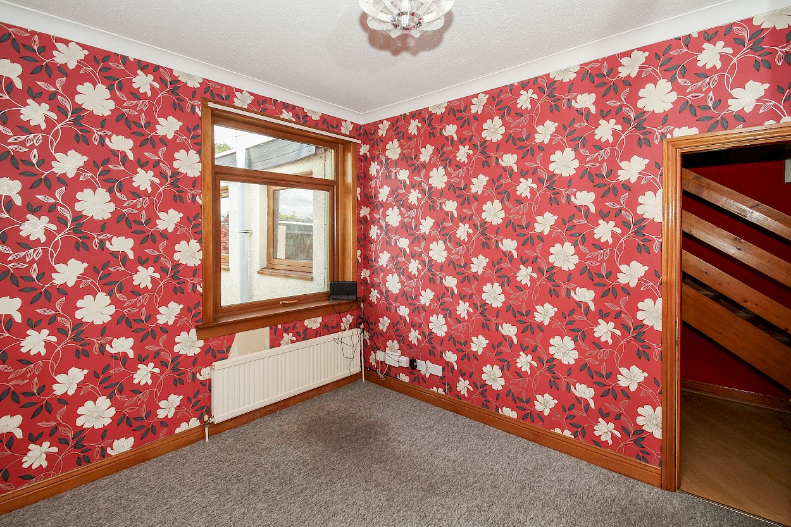
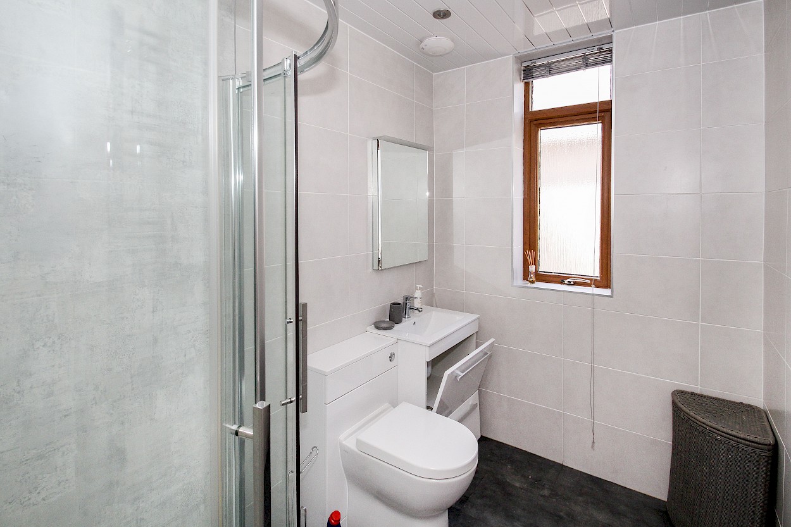
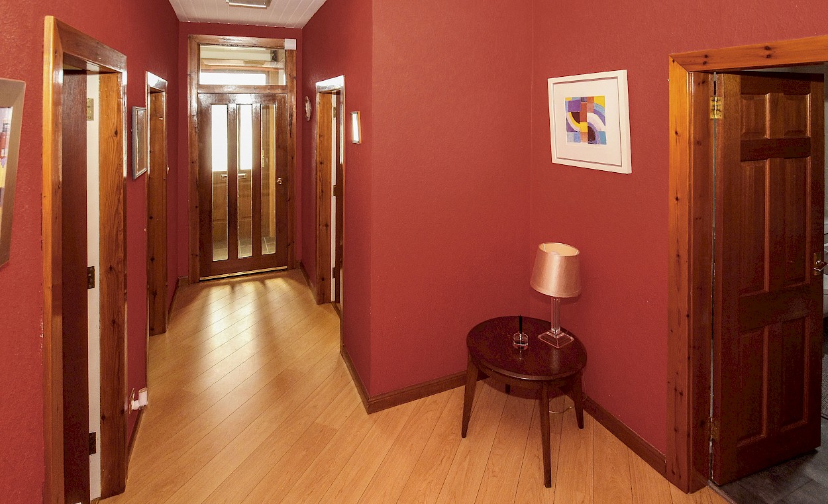
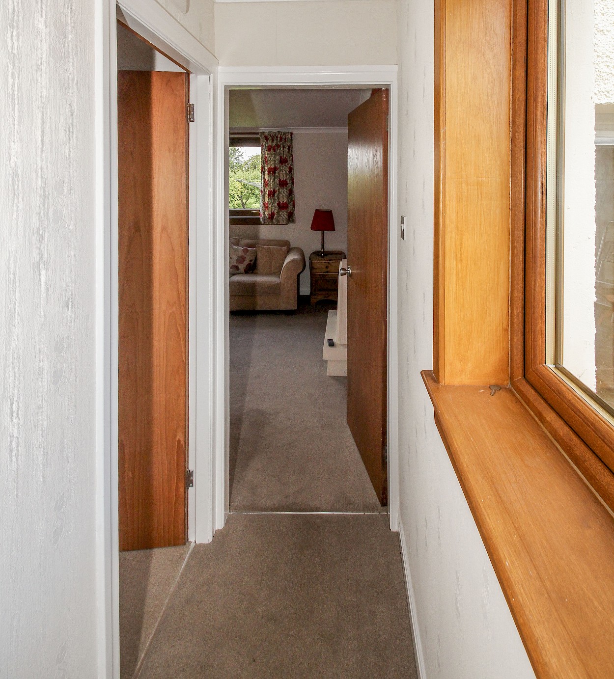
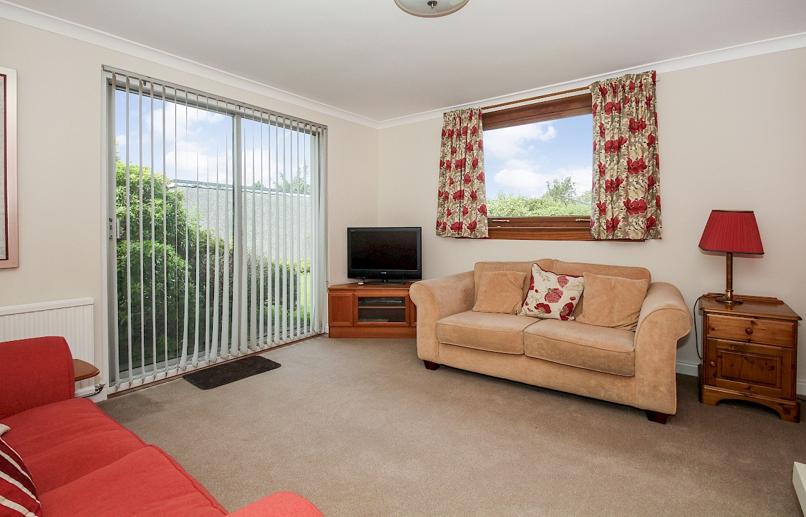
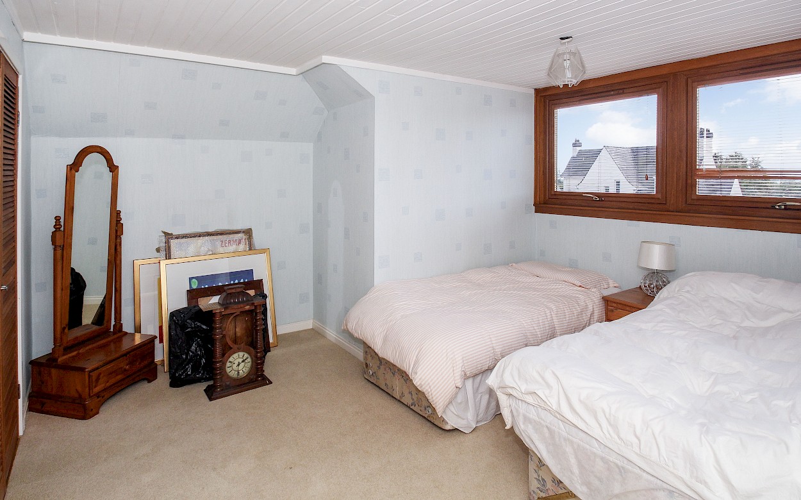
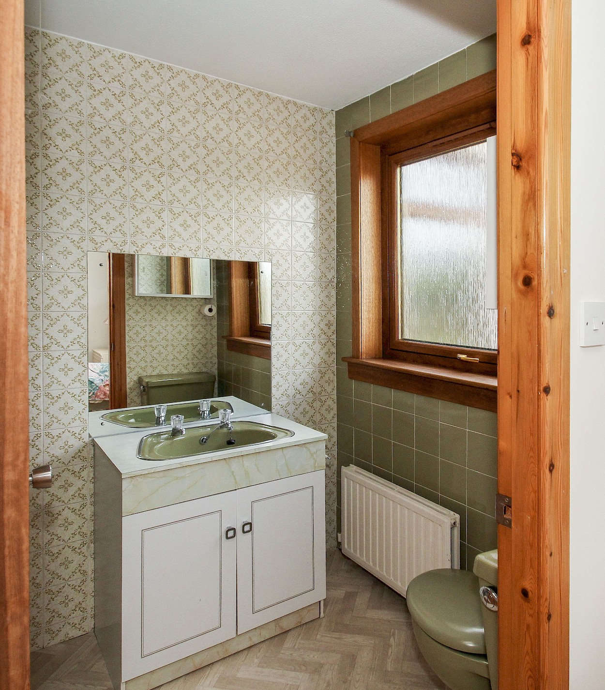
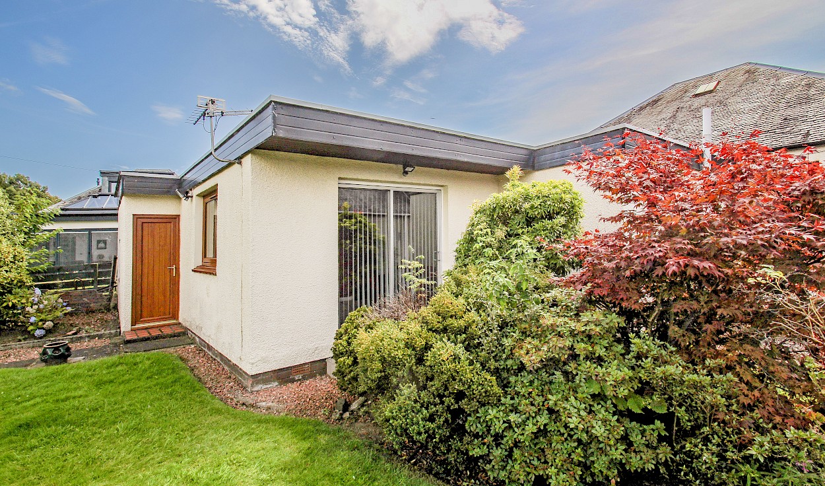
Rarely available, a traditional detached chalet bungalow with spacious annex to rear.
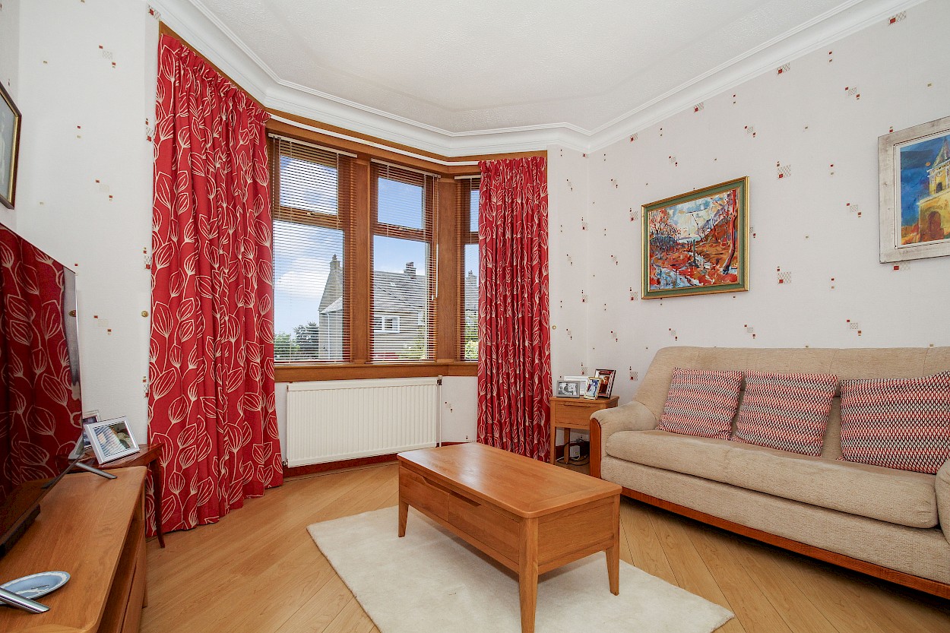
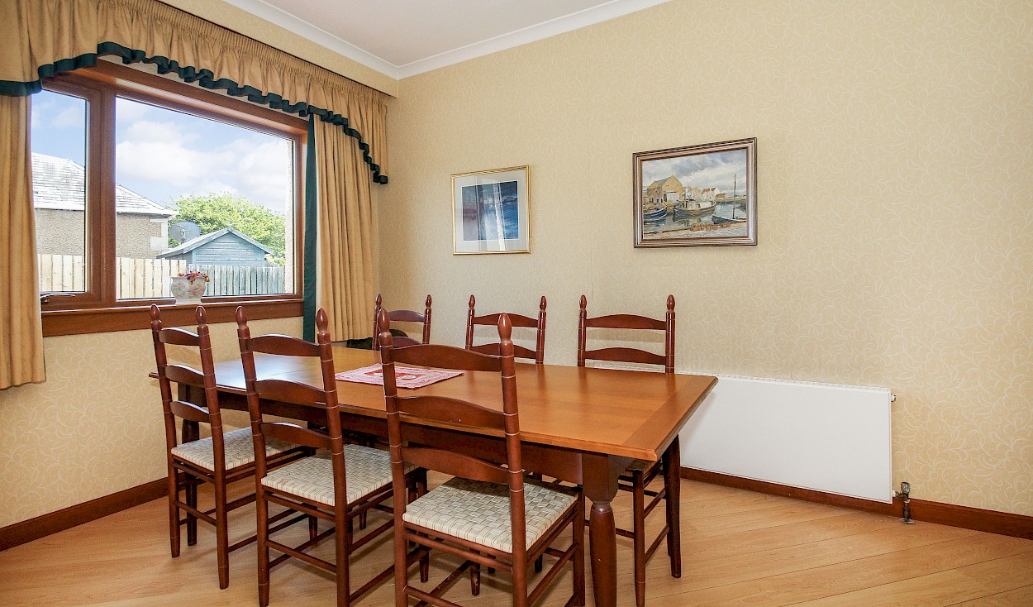
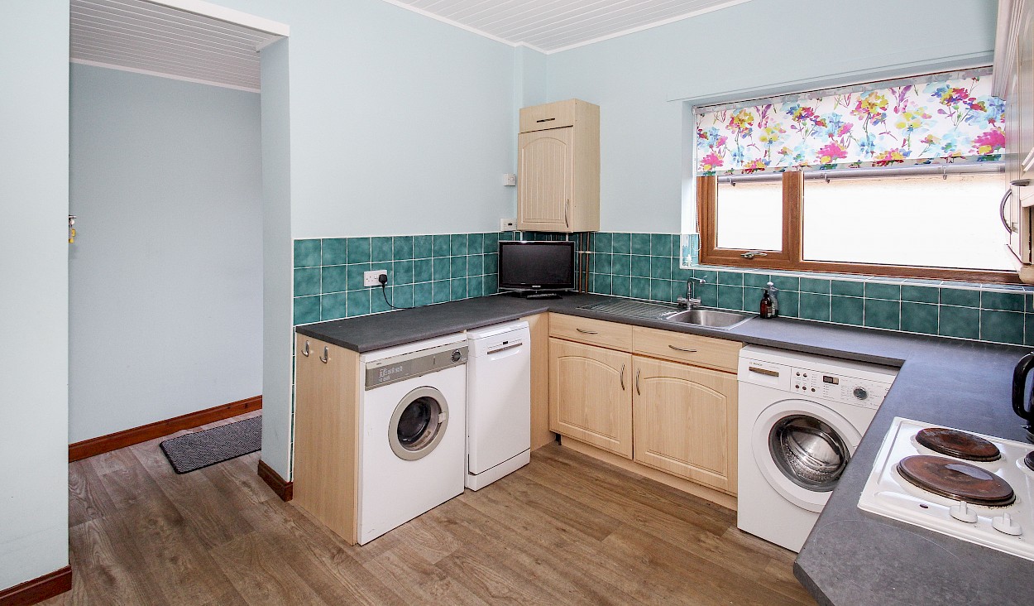
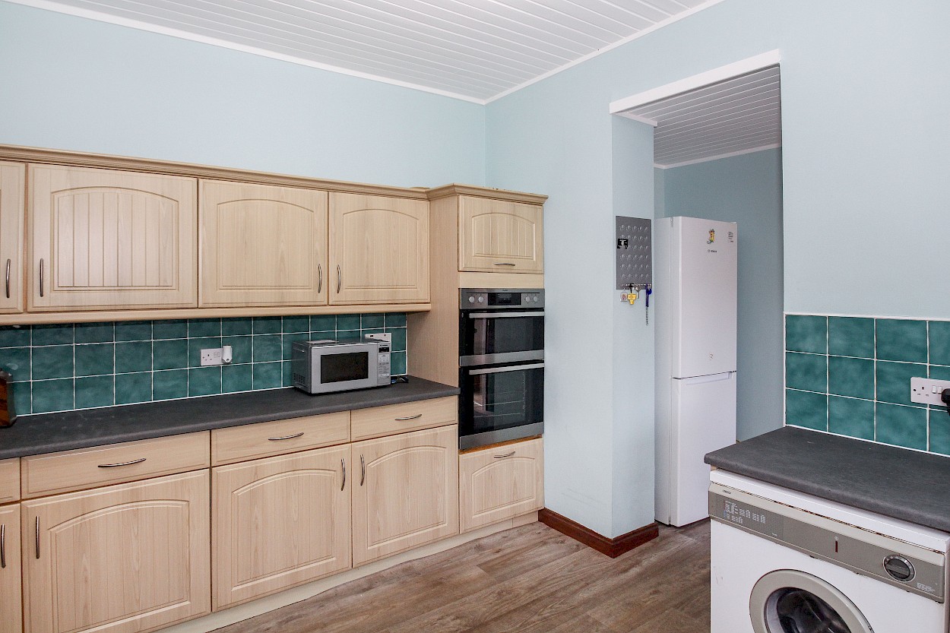
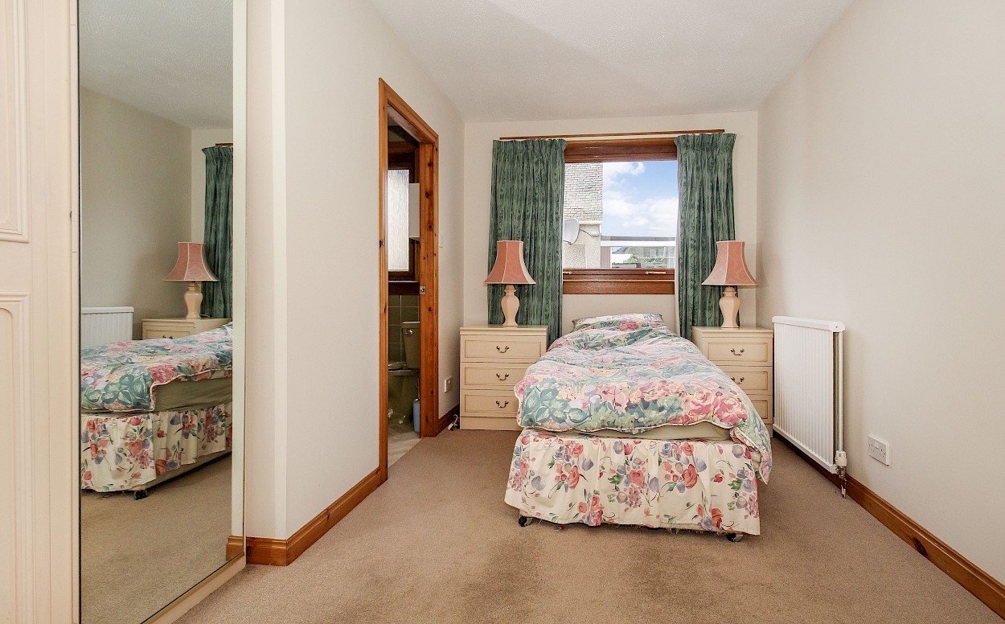
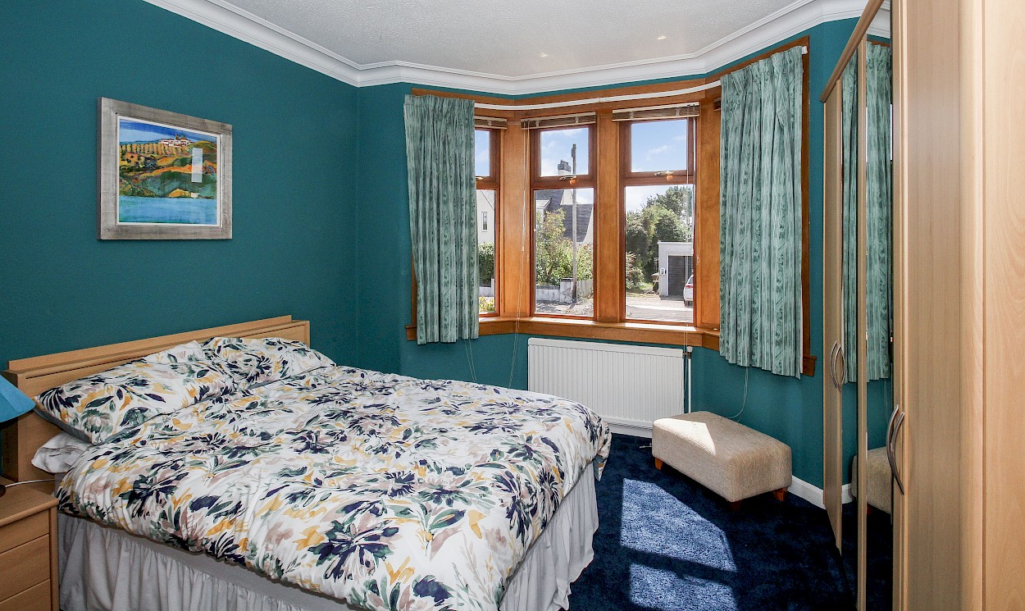
Accommodation comprises:- entrance vestibule, reception hallway, bay windowed lounge, two downstairs bedrooms, dining room, fitted kitchen, inner hallway, annex lounge (with patio doors to garden), double bedroom and en suite. The upper landing, provides access to a further double bedroom (with Velux windows).
Gas central heating and double glazed windows are installed and the property offers a flexible layout and excellent storage throughout. EPC: D. Council tax band: F.
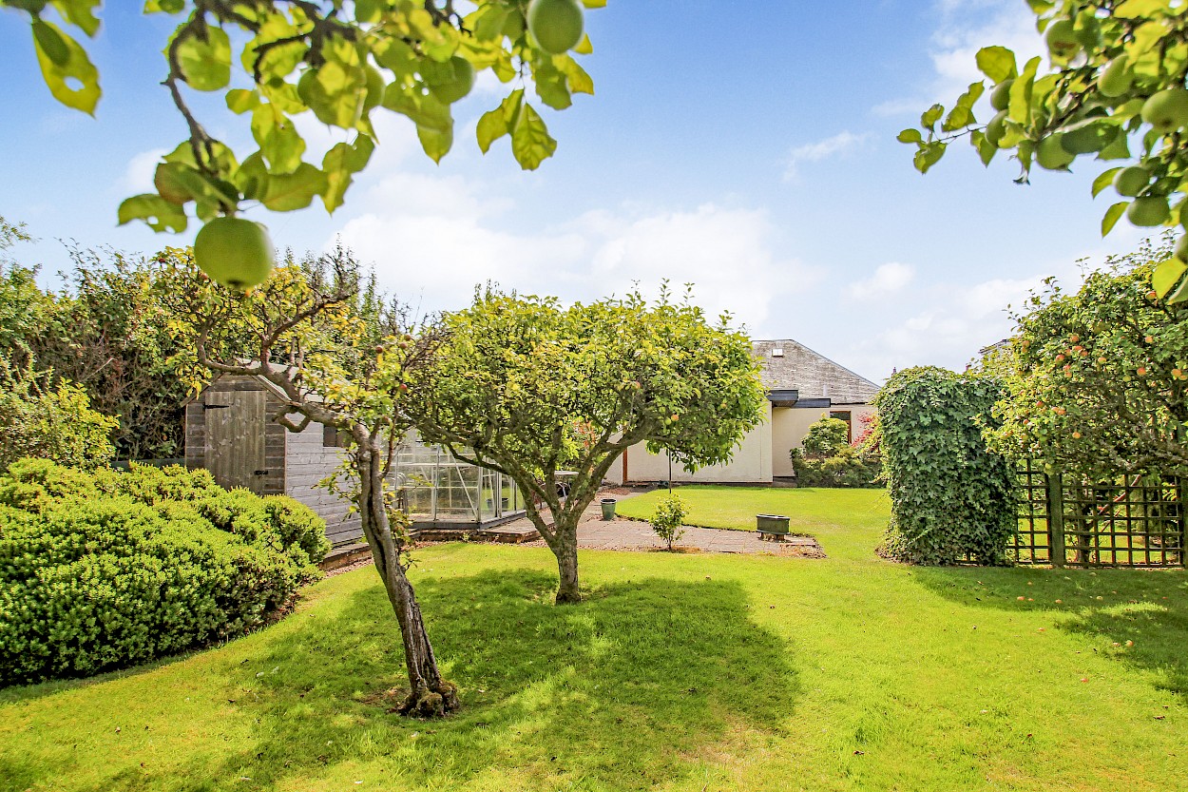
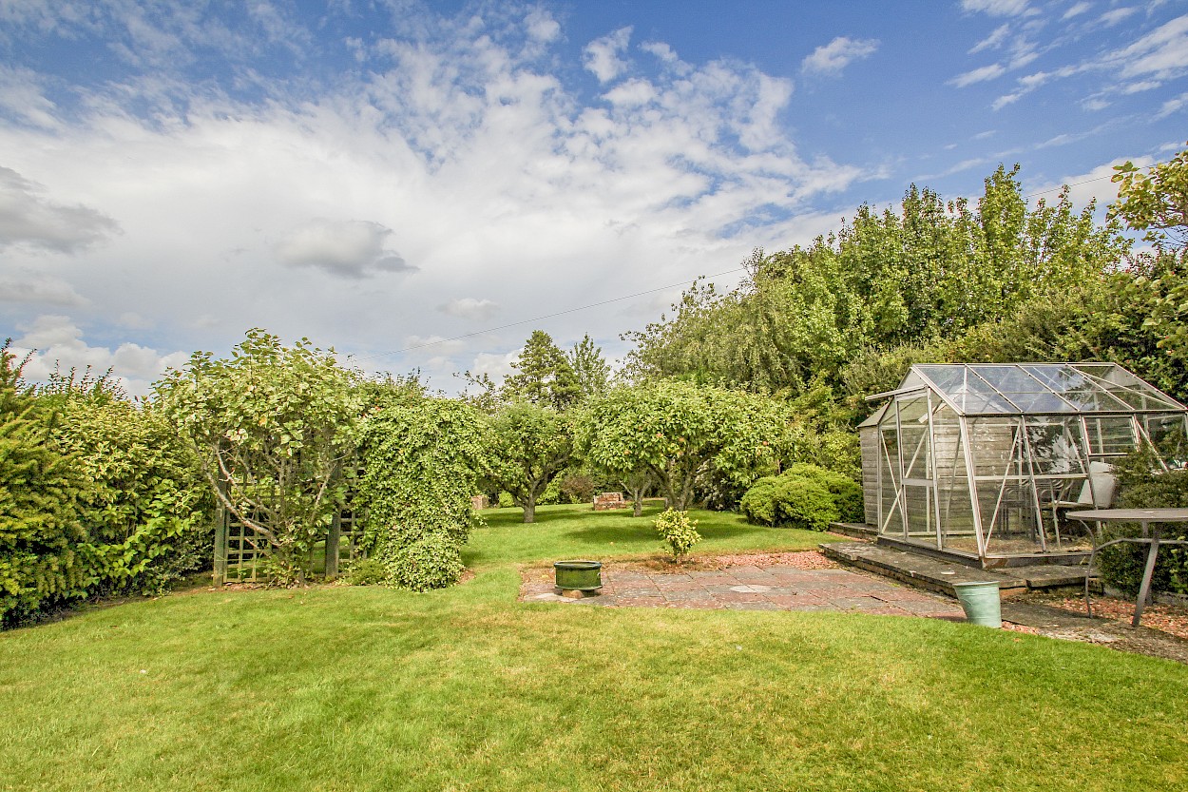
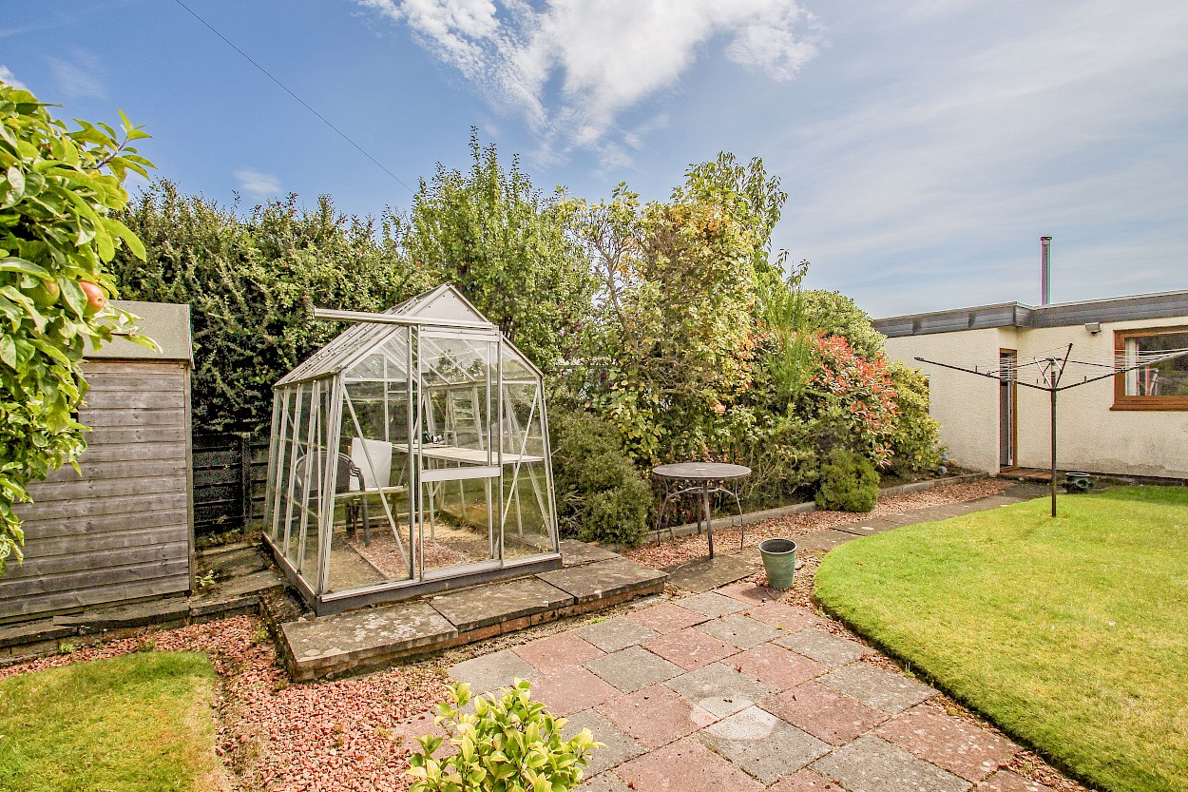
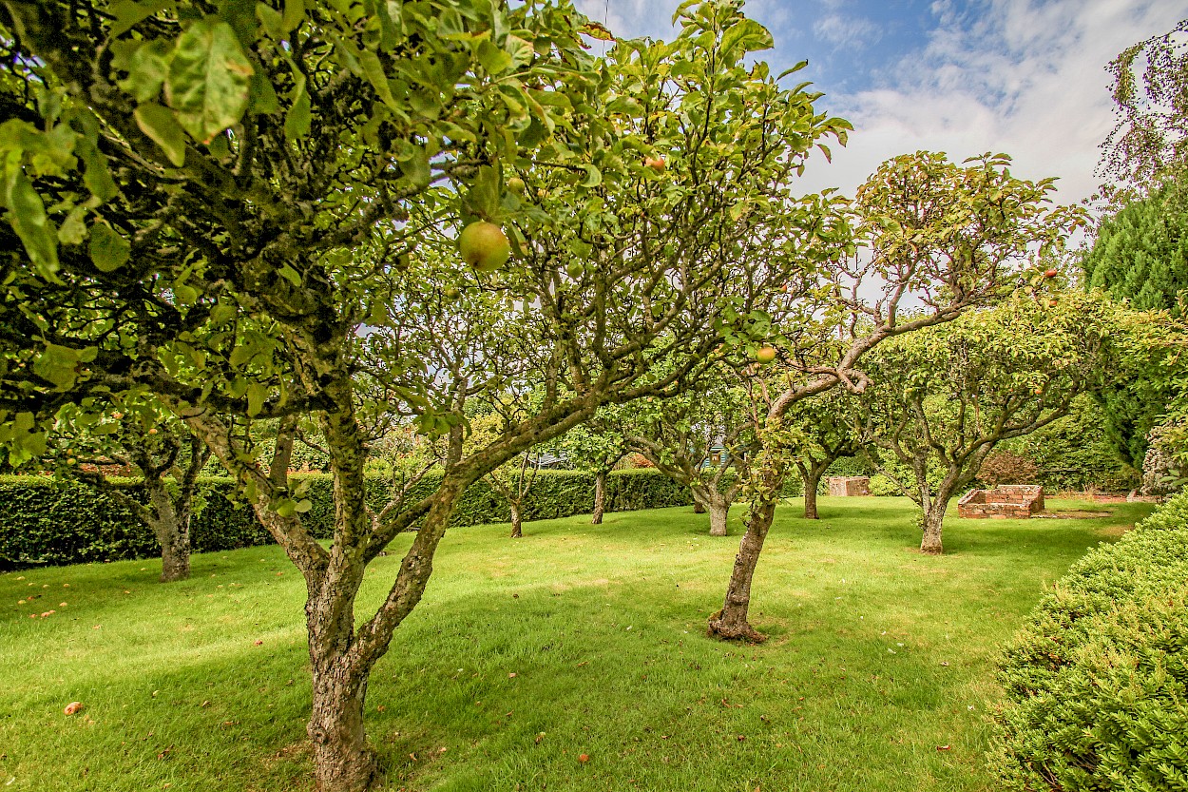
The extensive landscaped gardens boast a well manicured lawn, greenhouse, timber garden shed, maximum privacy and a variety of beautiful fruit trees. There is a patio area, water tap and drying facilities. A garage and driveway to side provide ample off street parking for several vehicles. The garden can also be accessed via the garage.
Pitbauchlie Bank is a highly sought after small cul de sac, located off Queensferry Road and approximately one mile south of Dunfermline Town Centre. There are excellent local amenities within walking distance, including several local shops, popular restaurants, primary and secondary schools, railway station and Asda superstore. For the commuter, there is a fast road network within easy reach, including access to the M90 and Queensferry Crossing. A regular bus service operates.
This property is being sold in its present condition and no warranty will be given to any purchaser with regard to the existence or condition of the services or any heating or other system within the property.

