


Details:
Bedrooms - 3
Public Rooms - 2
Heating Type - Gas
Room Sizes:
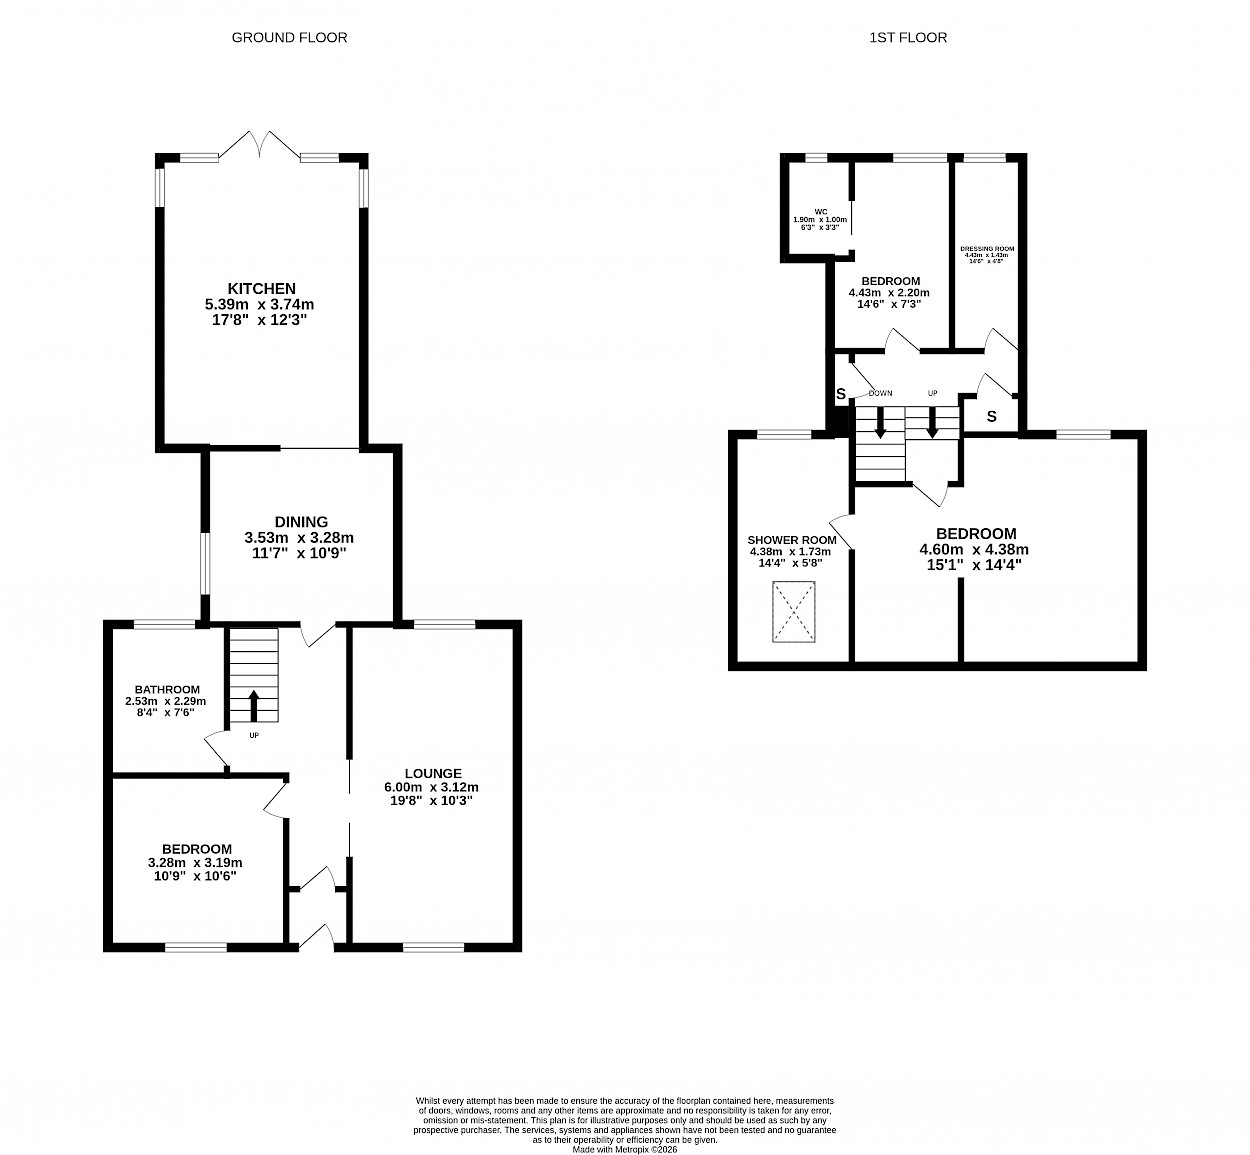
Please see floor plan for room sizes
Features:
Double glazing
Period features
Immaculate throughout
Popular village
Flexible layout
South Facing Garden
Close to excellent local amenities
Solid timber flooring
Viewing Details:
Contact Stevenson and Marshall
Download Property ScheduleShare
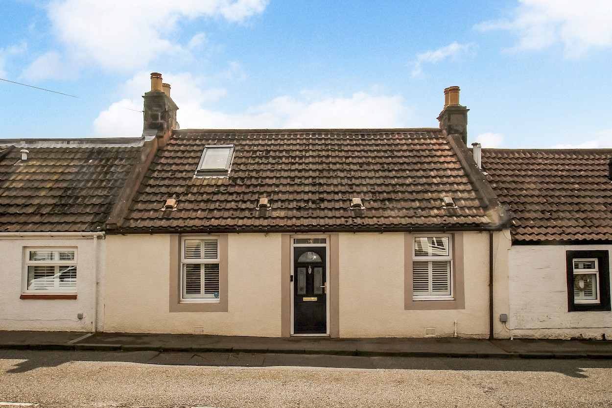
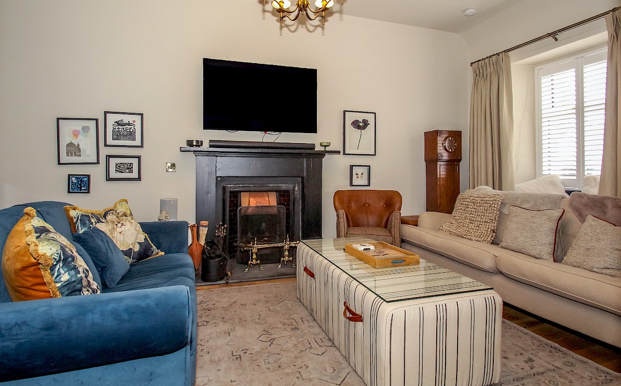
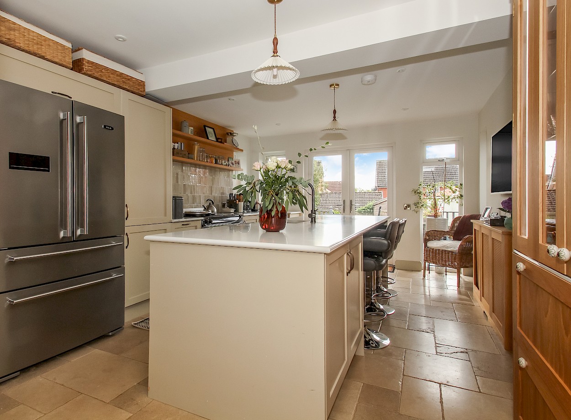
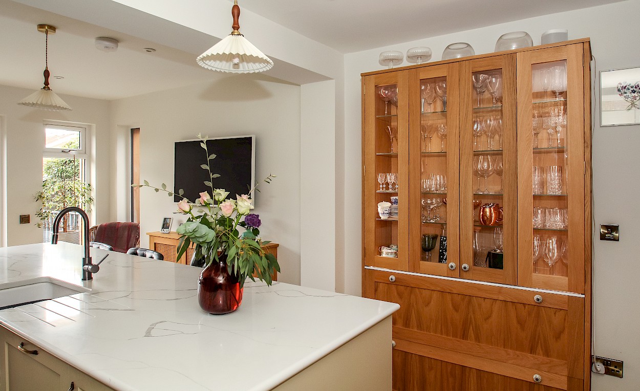
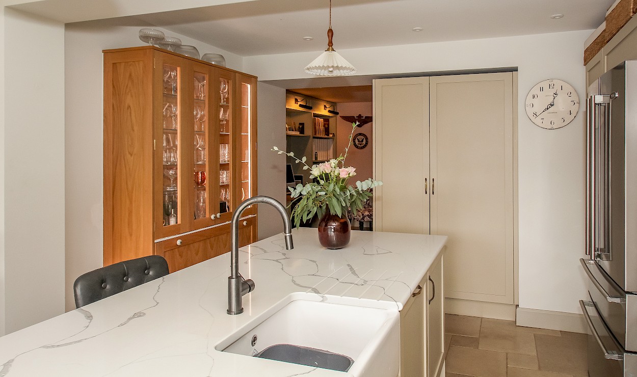
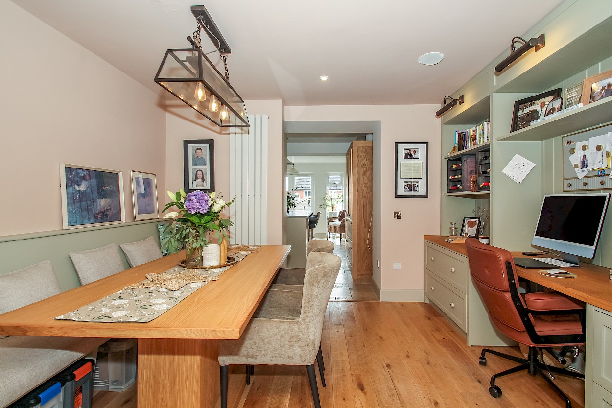
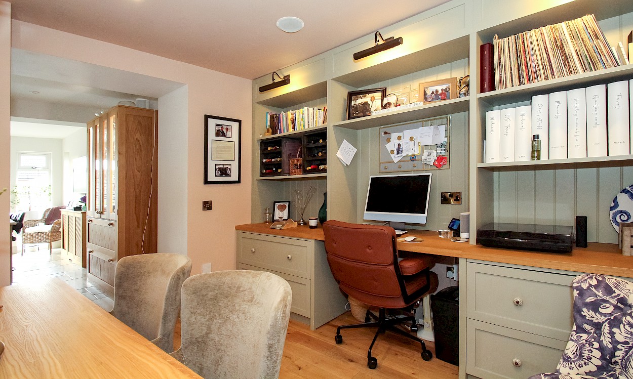
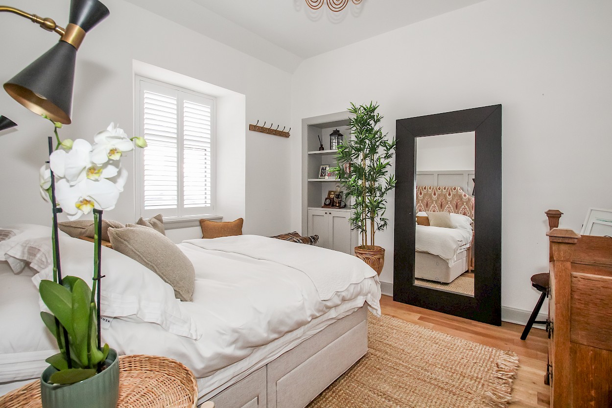
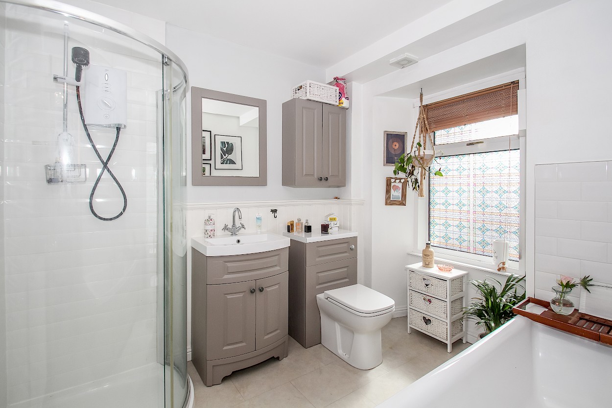
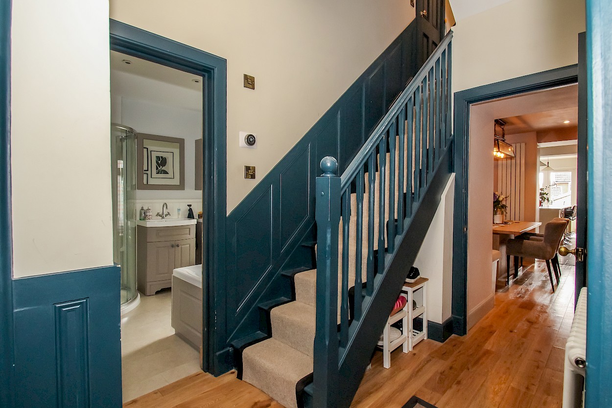
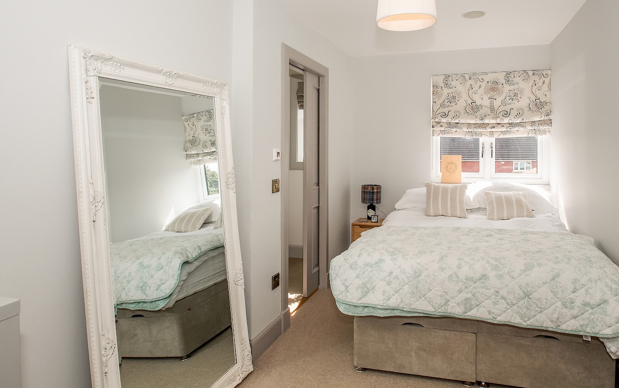
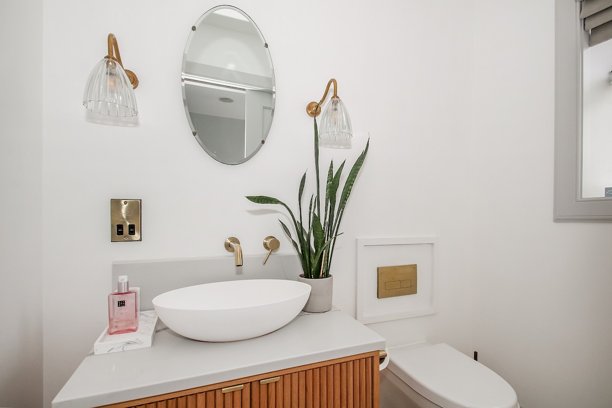
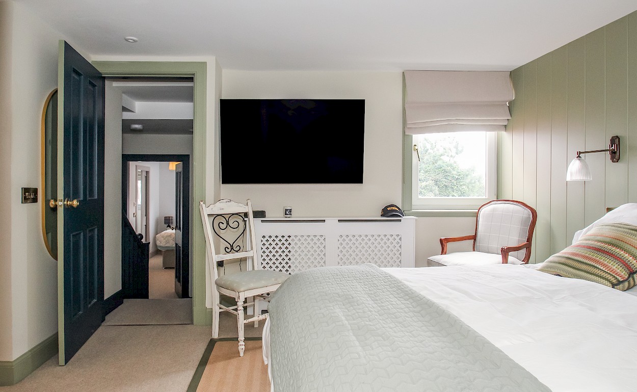
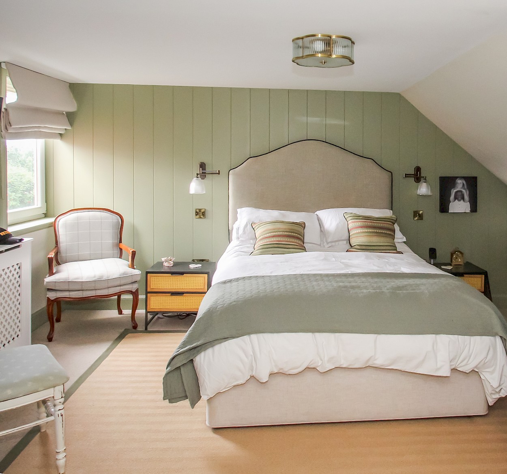
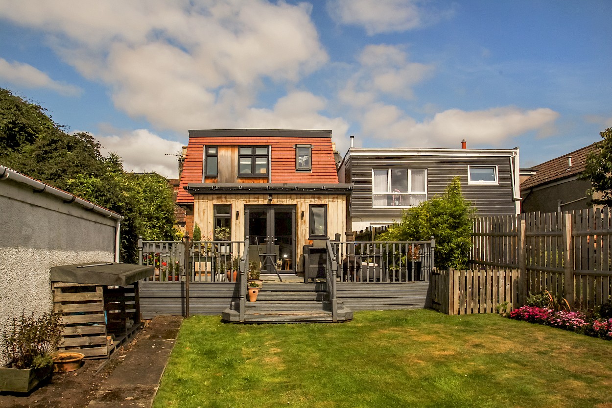
A most impressive mid terraced two storey cottage, with large south facing garden to rear.
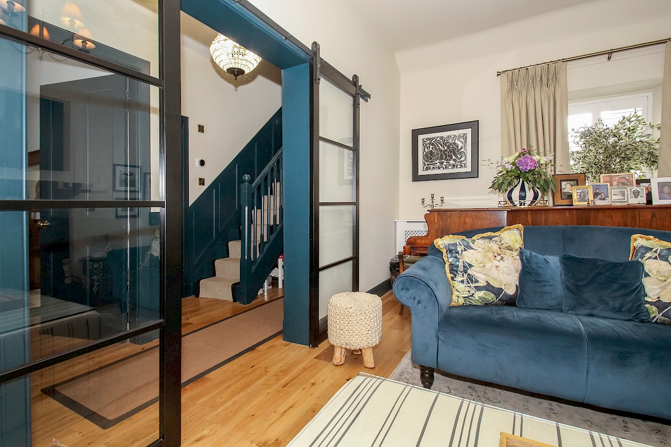
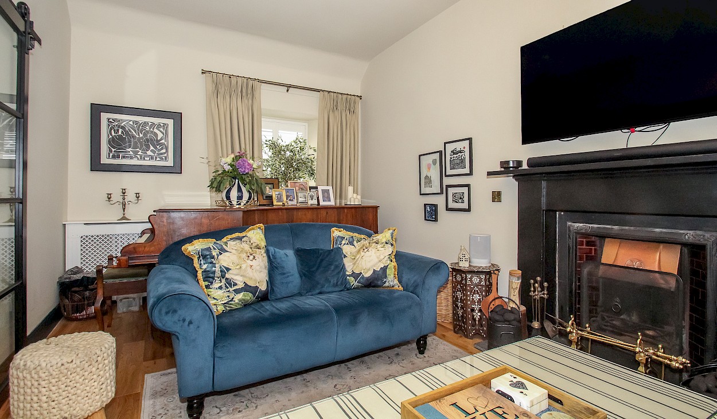
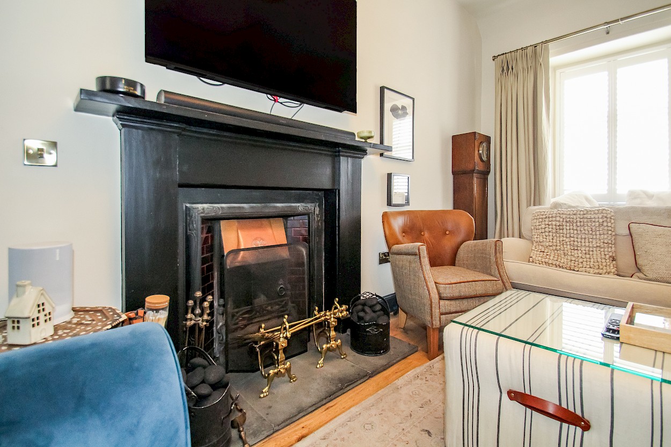
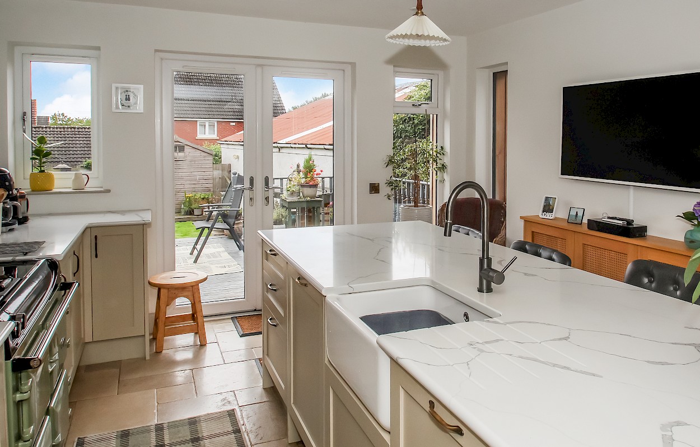
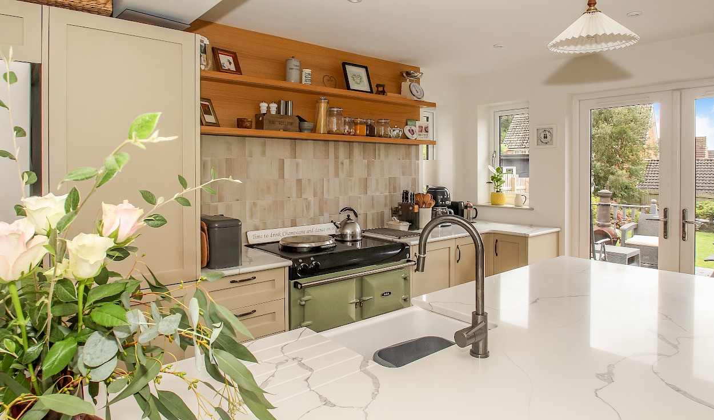
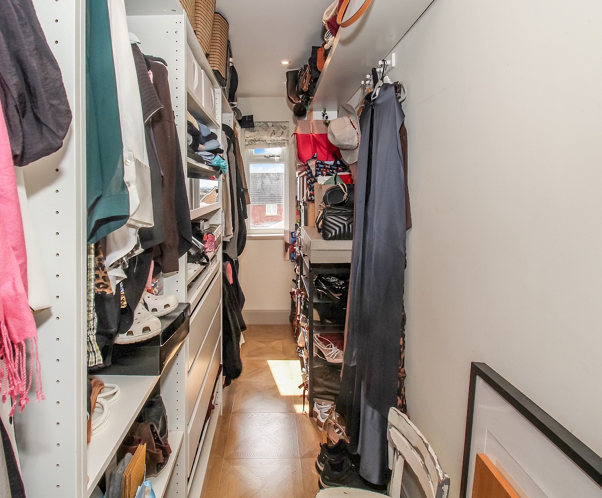
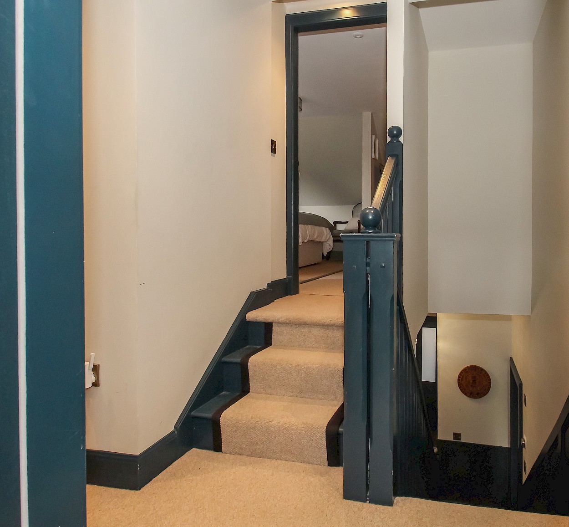
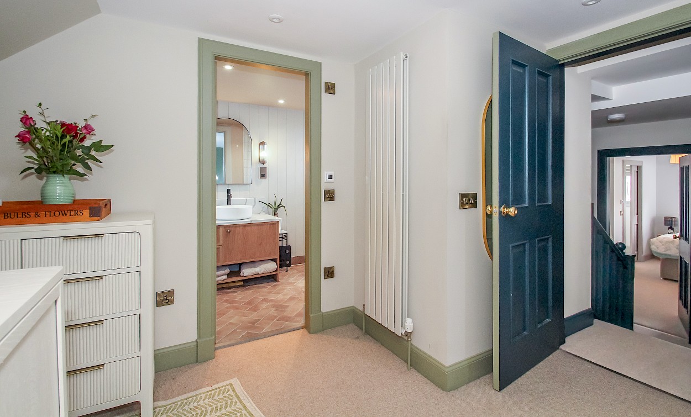
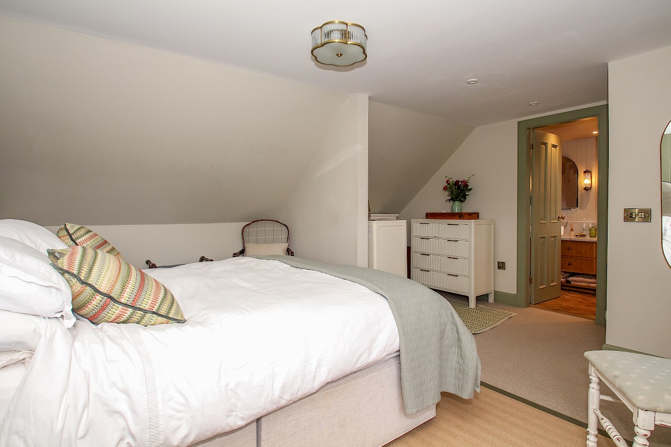
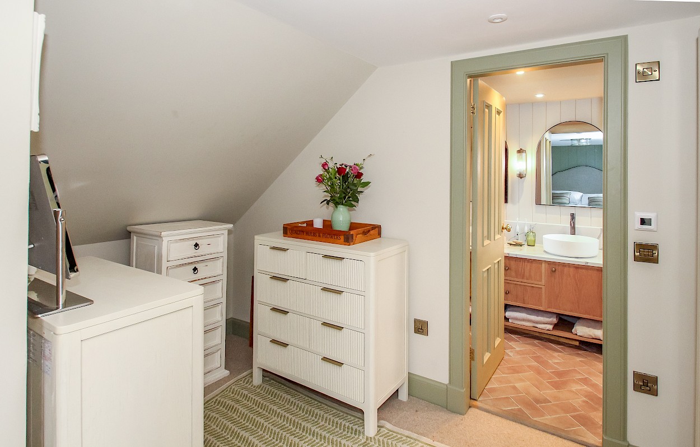
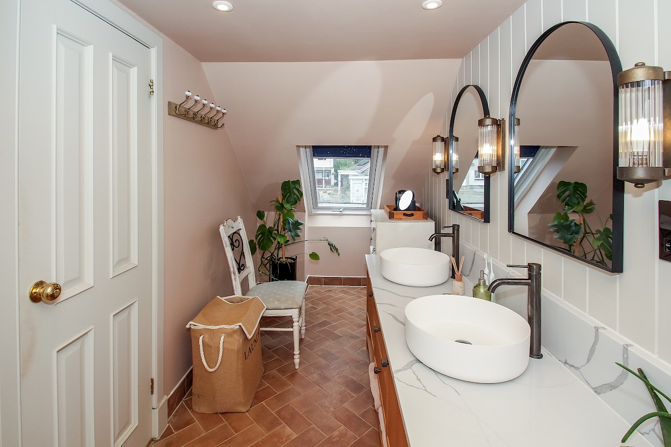
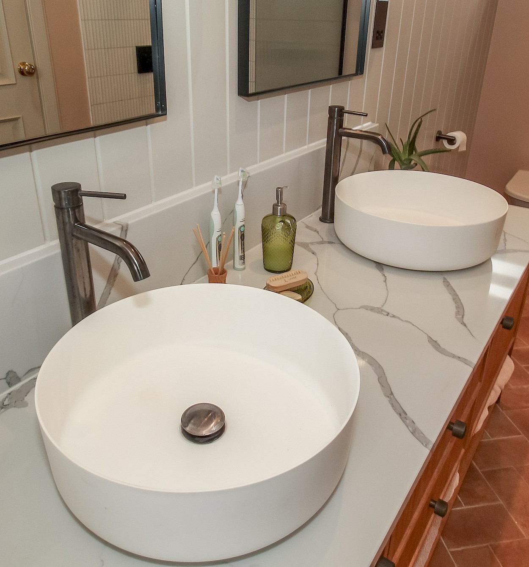
Flexible accommodation comprises- entrance vestibule, reception hallway, dining lounge (with solid fuel fire), dining room and study area (with David Douglas handmade dining table), bespoke breakfasting kitchen (with Belfast Sink, American Style Fridge freezer, long breakfast bar and French Doors), downstairs double bedroom, four piece bathroom, mezzanine level with double bedroom (en-suite WC), dressing room (easily converted into a home office by removing the current shelving), small feature staircase to upper landing and large master bedroom, en suite shower room (with twin circular sinks).
Gas central heating, patrial underfloor heating and double glazed windows are installed and the property boasts many fine features such as window shutter blinds, hardwood flooring, feature staircase runner and excellent storage throughout. EPC rating: C. Council tax band: D.
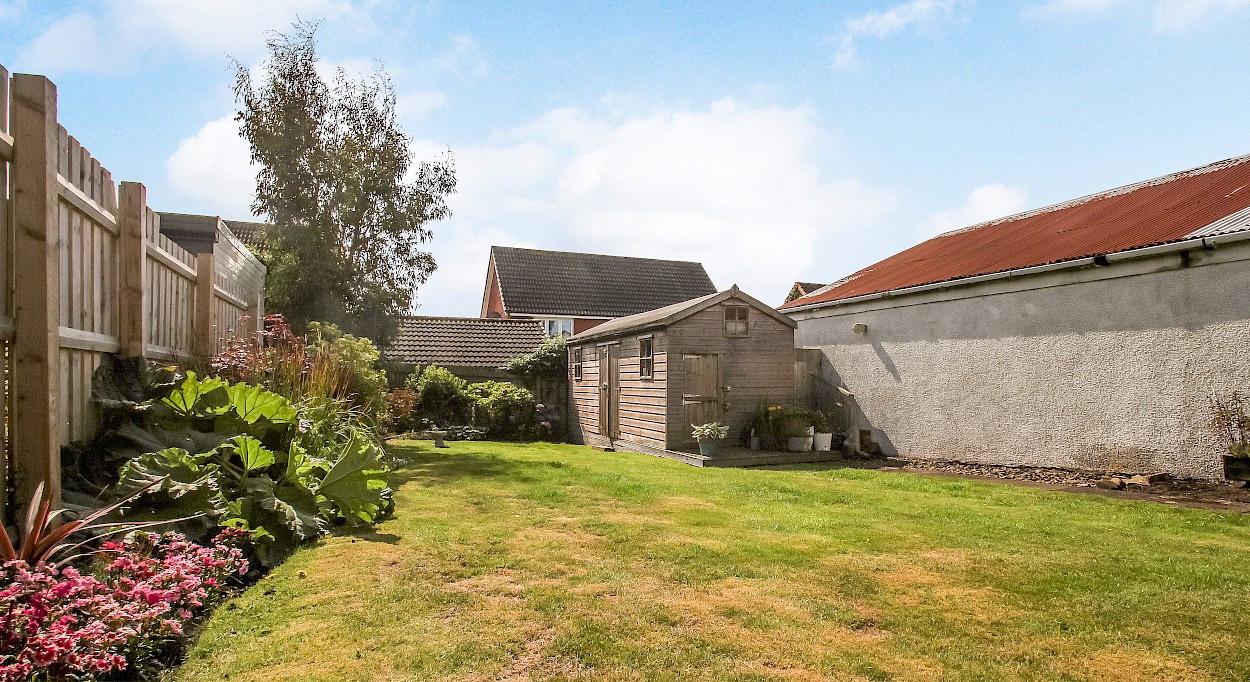
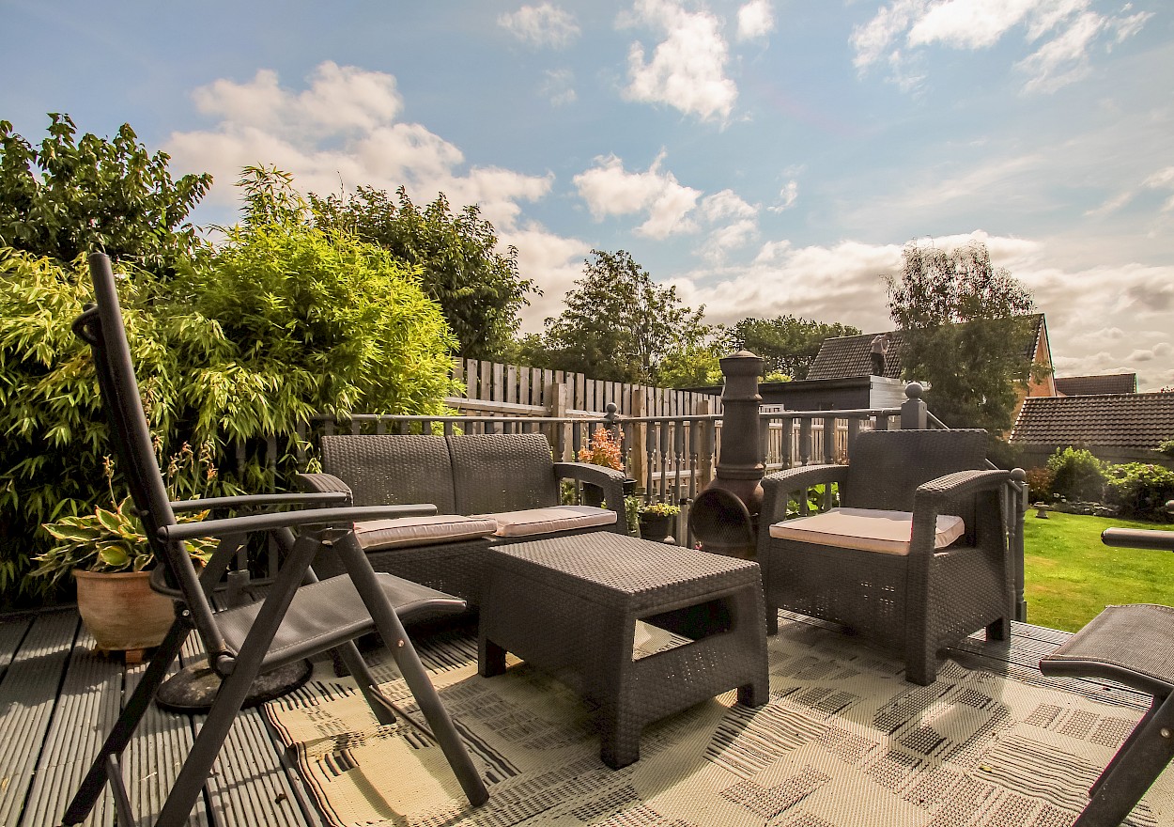
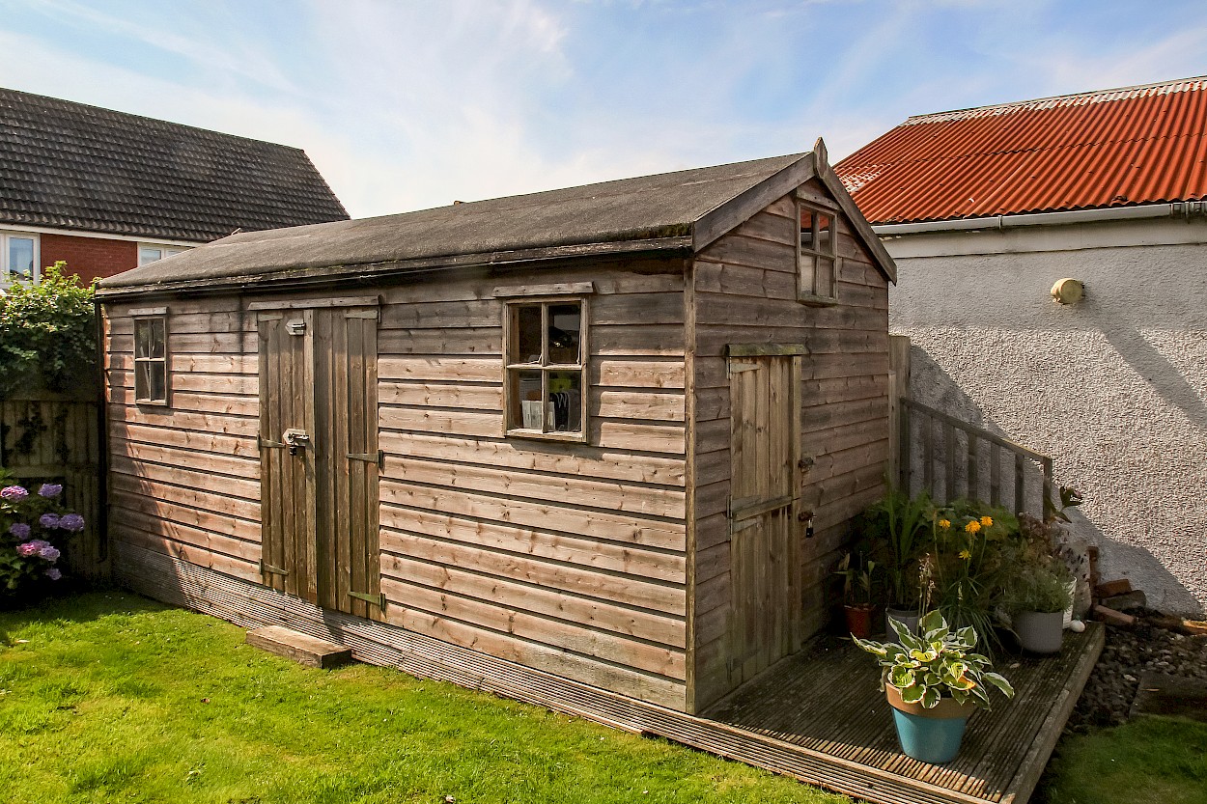
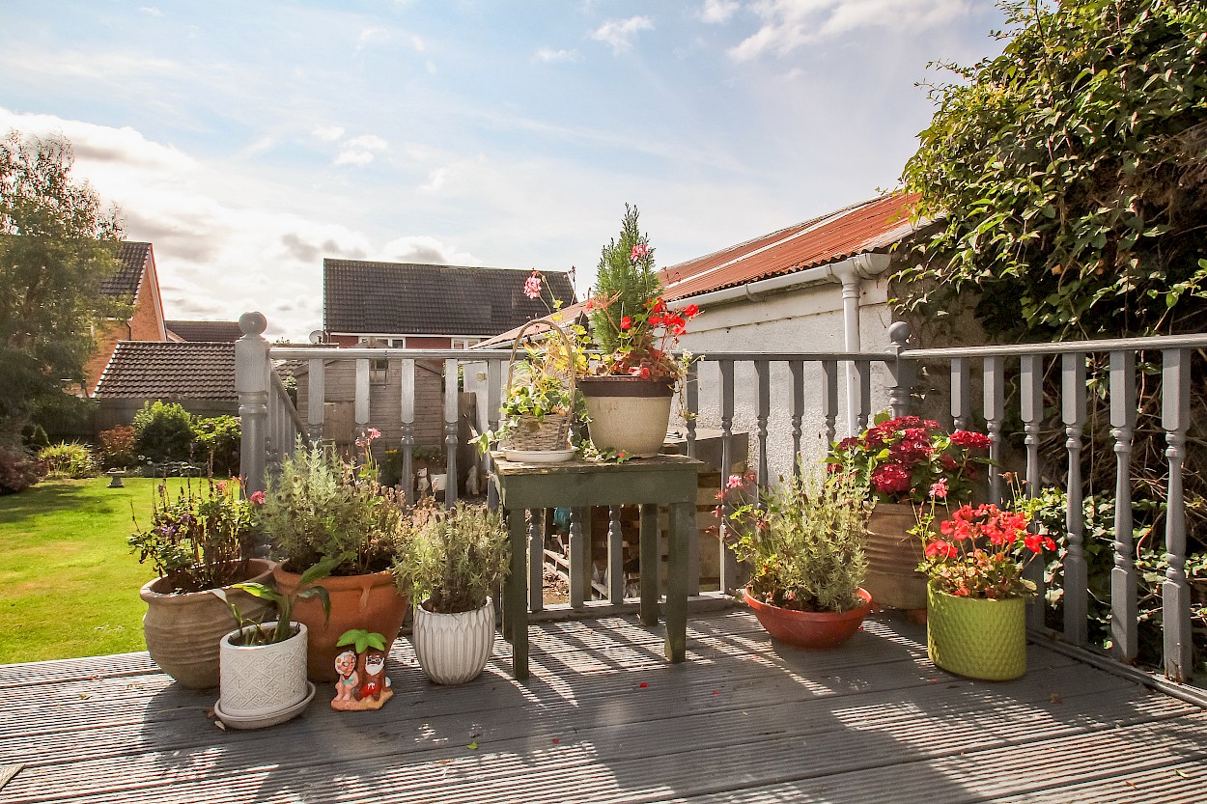
The superb mature garden grounds to rear enjoy a south facing aspect, well manicured lawn, maximum privacy, timber garden shed/workshop (with power and light), decking, drying facilities, water tap, sockets, coal store and garden lighting.
Cairneyhill is a popular village found only three miles due west of Dunfermline City Centre. It has an excellent reputation with purchasers of all age groups and offers hotels, golf course, garden centre, well reputed primary school and local shopping. Regular bus services operate connecting with Dunfermline, Stirling and Glasgow. For commuters Cairneyhill allows easy access to a fast network of roads.

